

MSU American Indian Hall
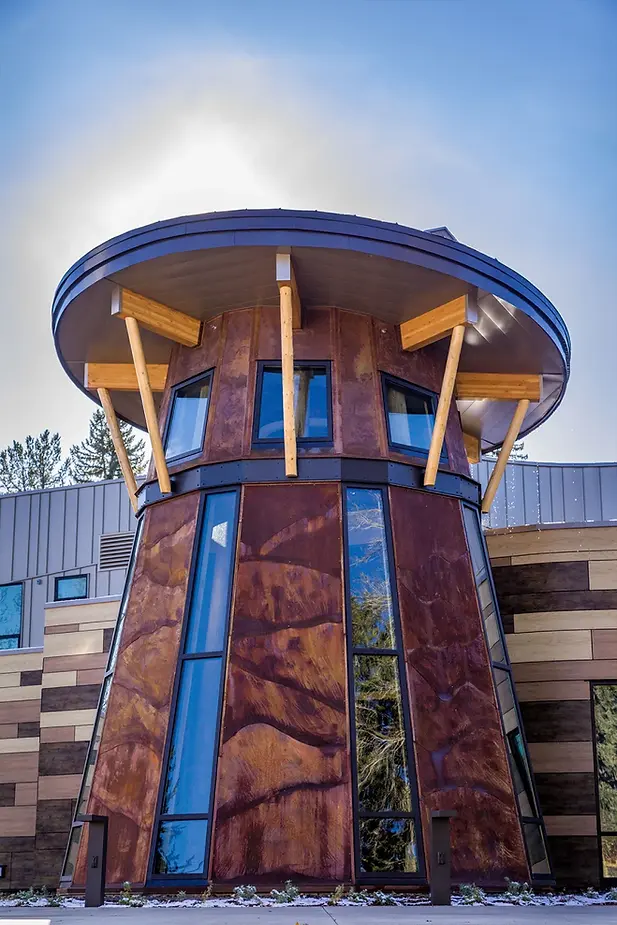
Project Highlights
Location: MSU – Bozeman, MT
Project Size: 31,300 SF
Completed: 2021
LEED Platinum Certification
American Indian Hall took shape on the eastern edge of MSU's Centennial Mall, the culmination of a project nearly two decades in the making — first proposed in 2004, sited the following year, and finally funded in full in 2018. Swank Enterprises was selected as the general contractor on the $20 million building, working from a design by ThinkOne Architecture, and construction breaking ground with a ground blessing ceremony in 2019.
The 31,317-square-foot building's circular form — designed with minimal straight walls to reflect Native architectural traditions — posed real construction challenges: Swank's team worked with custom curved structural insulated panels and glulam beams to form the building envelope, including the sculptural rooftop element evoking an eagle feather over the main gallery space. The build also integrated a geothermal heating and cooling system, a 62 kW rooftop solar array, high-performance glazing, and salvaged site timber repurposed for interior finishes and custom conference tables, along with gravel sourced from eight Montana tribal areas worked into the drum room floor.
Swank delivered the finished hall as planned for a grand opening on October 16, 2021, with occupancy following over the holiday break and classes beginning in early 2022.


Related Education Projects


Additional Education Project Experience
Polson High School
Gianforte Hall
Wachholz Performing Arts Center
Flathead Valley Community College, Student Dorms
Miller Dining Hall
PJ Washington Building
Plant and Animal Bioscience Building
Somers Middle School
Flathead High School
Washington Middle School
Elrod Elementary School Gymnasium
H.E Robinson Agricultural Education Center
Linderman Elementary School Gymnasium
Peterson Elementary School Gymnasium
Stillwater Christian School
West Valley Elementary School
Whitefish Middle School
Evergreen Junior High
Big Sky High School
Browning High School
Lake City High School
Mead High School
Polson High School
Roundup High School
Sandpoint High School
Shelby High School
Edgerton Elementary School
Malta Elementary School
Roundup Elementary School
Stevensville Elementary School
West Valley Elementary School